
Before & After Home Renovation: Transforming a Los Angeles Garage Into an ADU
What can you do with a standard two-car garage? More than you might think.
For this before and after home renovation in Los Angeles, we transformed my parents’ garage into a 485-square-foot Accessory Dwelling Unit (ADU). The space includes a private bedroom, bathroom, kitchen, living area, walk-in closet, and in-unit laundry.
Originally, the plan was to create a rental property. But after the Eaton Fire in January 2025, my career took a new direction, and I founded Chanova Design.
As the studio took shape, so did the ADU project. I saw an opportunity to turn the ADU into a working studio, a place to meet clients, and a real-life example of our design approach. Today, it serves as our meeting studio while remaining a fully independent home that can become a rental in the future.
1. Before: A Standard Two-Car Garage
Before construction, the space was a typical two-car garage, not designed for everyday living.
With only 485 square feet to work with, every decision mattered. We needed to fit all the essentials into a small footprint without making the unit feel crowded. That meant thinking carefully about the layout and how each area would connect to the next.
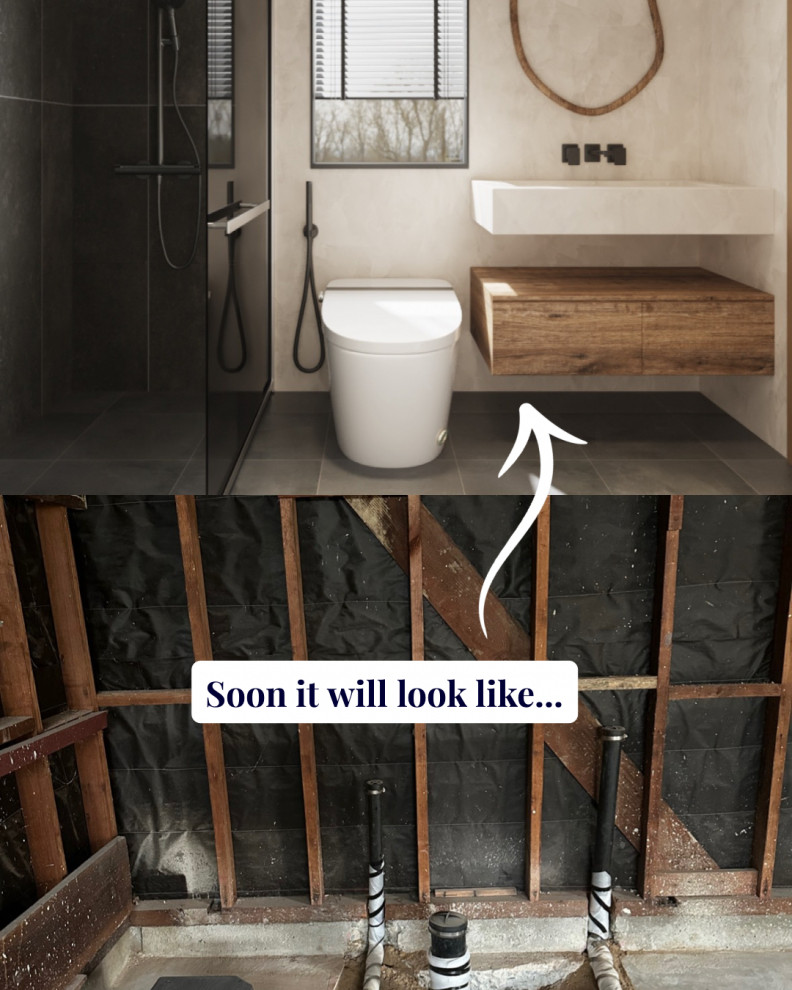
2. The Vision: More Than a Rental Property
I wanted the space to reflect how we approach design at Chanova: with intention, attention to detail, and a focus on how people actually live.
The ADU needed to work for client meetings while still feeling like a complete home. I also wanted to incorporate the Feng Shui principles that inform our work, paying attention to the layout, flow, and feel of the space.
This before and after home renovation became a chance to put those ideas into practice while keeping the unit flexible enough for future rental use.
3. The Biggest Challenge: Coordinating Construction
One of the biggest challenges was managing communication and expectations throughout construction.
I was representing my parents as the owner while also acting as the designer. That meant coordinating with the general contractor and explaining construction issues, timelines, permits, and design decisions to my parents.
We experienced significant delays, including weather delays early in construction. There were also gaps between the permit drawings and what was needed to complete the design.
I learned that drawings alone don't answer every question a contractor needs answered. Materials, availability, delivery dates, and the order of installations all need to be considered before construction begins.
When these decisions are left until the last minute, a project can lose weeks or even months.
The lesson? Good design isn't just about choosing finishes. It's about thinking through how the space will actually be built.
4. After: Making Every Square Foot Count
The finished ADU includes a bedroom, full bathroom, walk-in closet, kitchen, living area, washer and dryer, and direct access to the backyard.
To make the most of the space, we integrated the laundry into the bathroom and placed the walk-in closet on the opposite side of the same wall. This helped us fit the essentials without sacrificing valuable living space.
For me, the success of this project comes down to more than fitting everything into 485 square feet. It's about creating a space that feels comfortable, complete, and intentional.
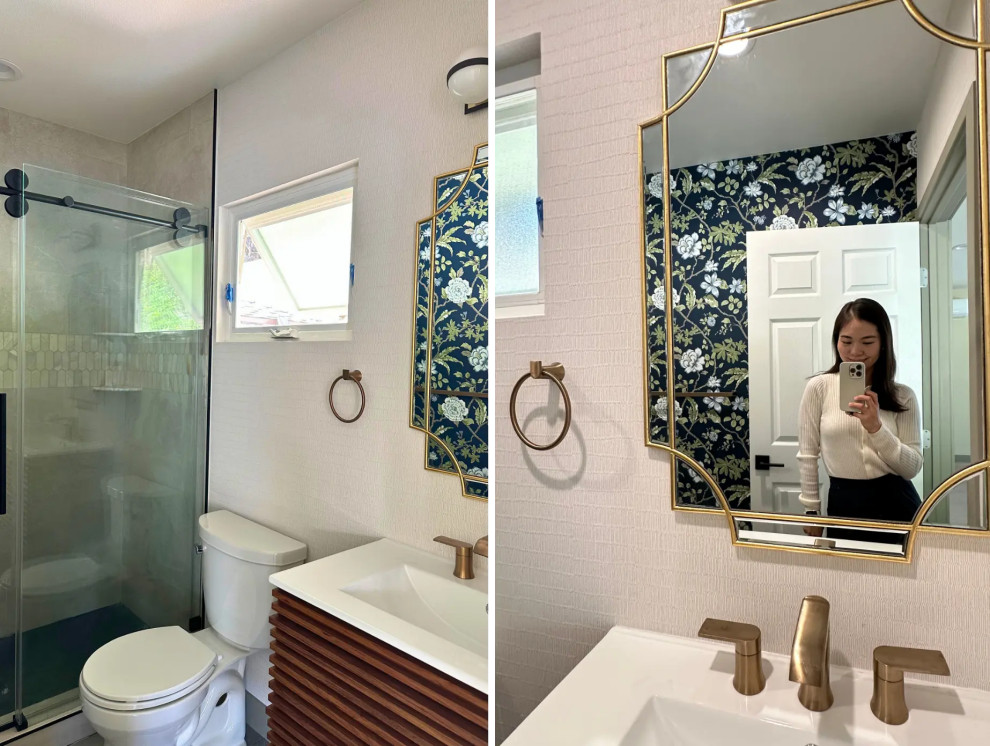
5. My Favorite Part: The Bathroom
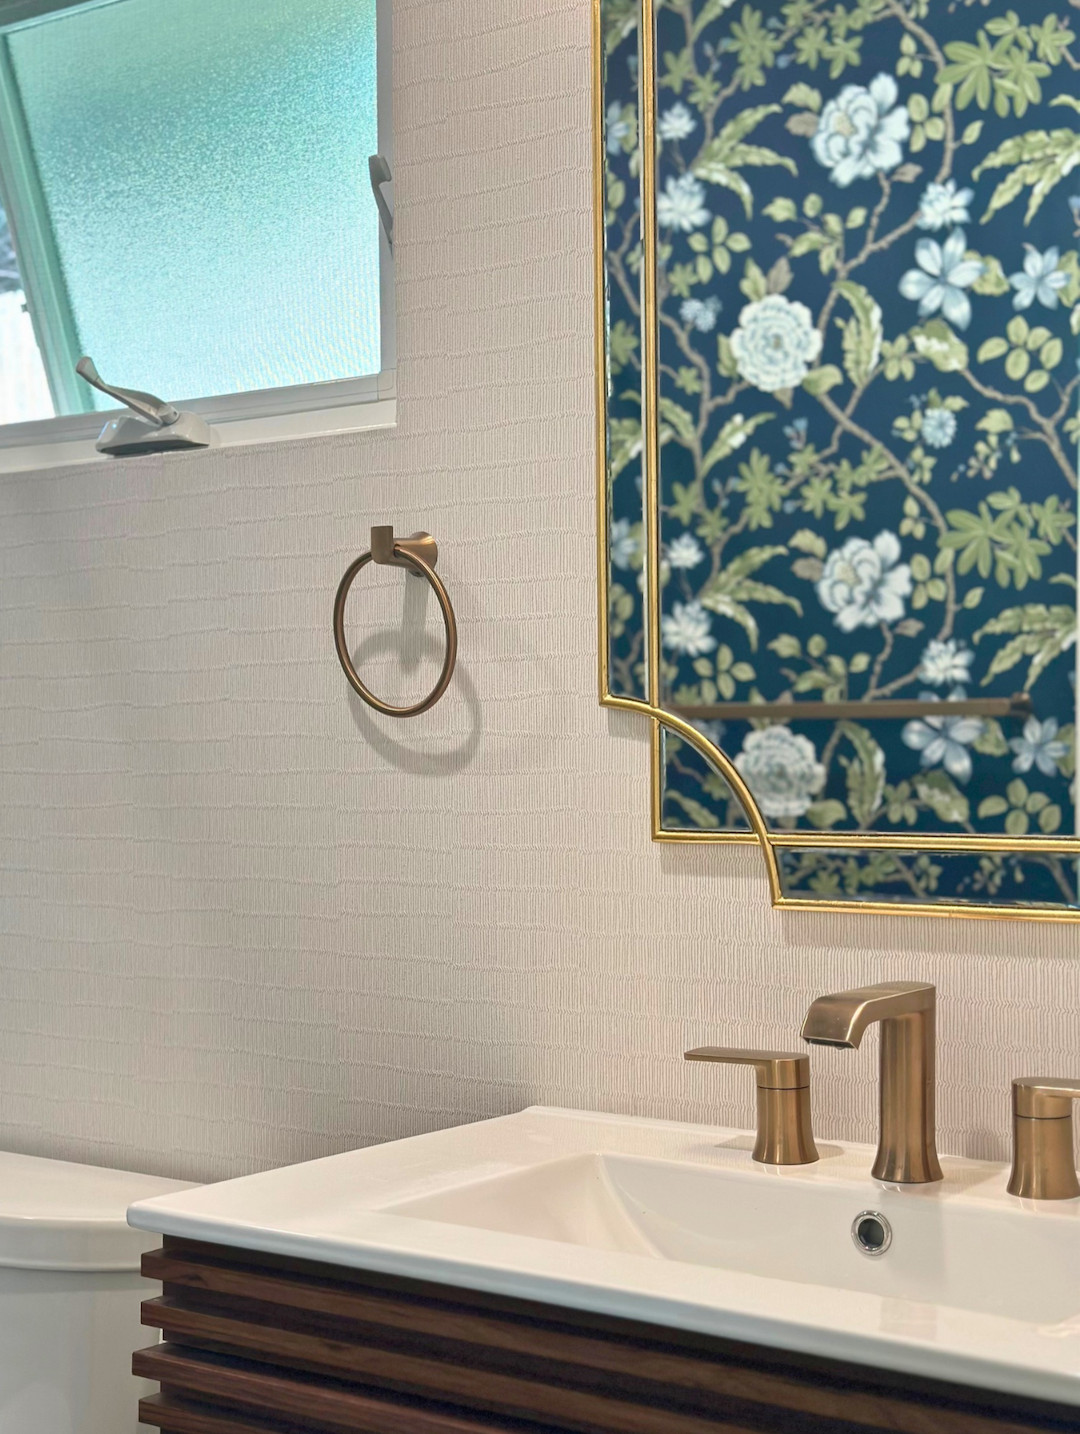
My favorite space is the bathroom.ADUs are often designed with rental returns and construction costs in mind, which can leave little room for distinctive material choices. I wanted to show that a small space could still feel layered and considered.
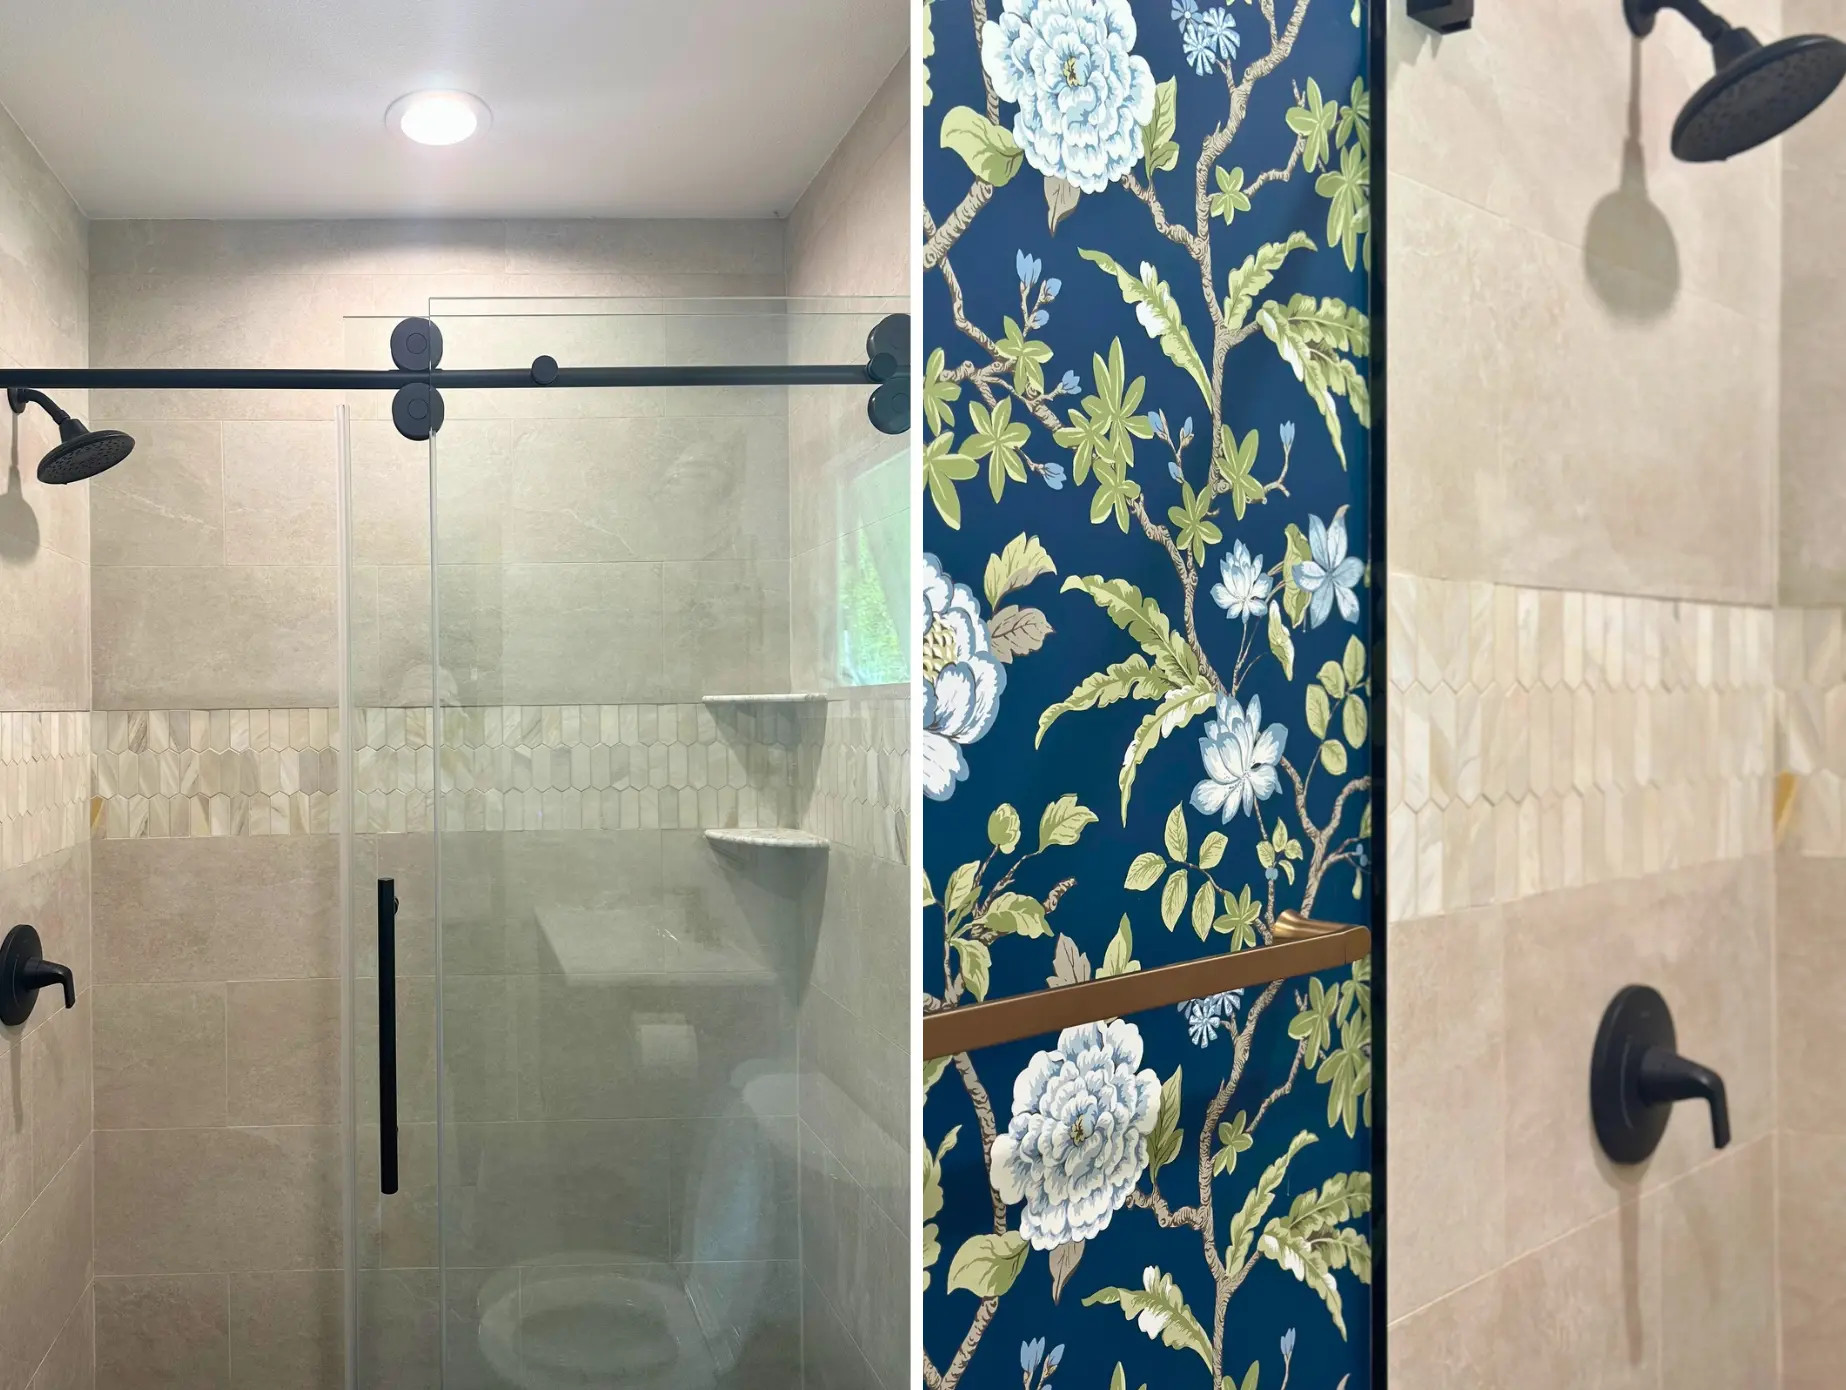
The bathroom combines four different tile applications with two waterproof vinyl wallcoverings. Together, they add texture and depth without making the room feel busy.
It also shows how practical decisions and thoughtful design can work together. The room supports everyday needs while still having its own character.
You don't need a large home to create a space with personality. You need to make thoughtful choices about how each part works together.
6. What This Project Taught Me About Renovations
This renovation changed how I think about my role as a designer.Following up with contractors, coordinating decisions, anticipating material needs, and keeping communication moving became just as important as creating the design itself.
Without someone coordinating the homeowner, designer, contractor, vendors, and trades, that responsibility often falls back on the homeowner. They end up chasing answers and resolving problems while trying to manage their own lives.
This experience helped shape how Chanova Design works today. Project management and construction coordination are important parts of the value we provide. Our goal is to keep design and construction moving together, so clients don't have to manage every detail themselves.
Planning Your Own ADU or Home Renovation?
This before and after home renovation started with a standard two-car garage and became a flexible space for living, working, and meeting clients.
It reinforced something I believe about design: the best spaces aren't always the biggest. They're the ones that make sense for the people using them.If you're considering an Accessory Dwelling Unit (ADU) or another renovation in Los Angeles, start by thinking about how you want the space to work today and how your needs might change in the future.
At Chanova Design, we help homeowners create thoughtful spaces that balance function, comfort, and design.
Ready to explore what's possible for your home? Book a free call with Chanova Design to discuss your project.